

12791 Evanston WAY
Rancho Cordova, CA 95742
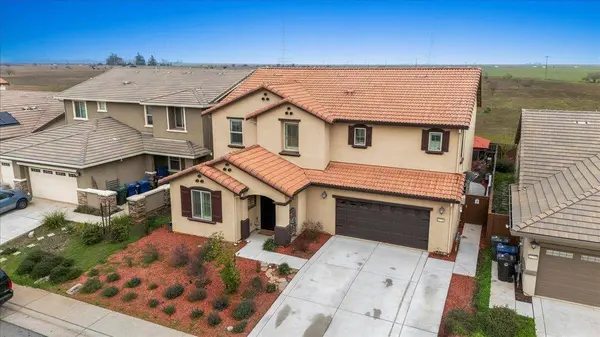
- 4 Beds
- 3 Baths Full Baths: 3
- 2,767 SqFt
- 5,776 Lot Size
- 2019 Year Built
GALLERY
PROPERTY DETAIL
Key Details
Property Type Single Family Home
Sub Type Single Family Residence
Listing Status Contingent
Purchase Type For Sale
Square Footage 2, 767 sqft
Price per Sqft $231
Subdivision Summerset
MLS Listing ID 226098555
Bedrooms 4
Full Baths 3
HOA Y/N No
Year Built 2019
Lot Size 5,776 Sqft
Acres 0.1326
Property Sub-Type Single Family Residence
Source MLS Metrolist
Location
State CA
County Sacramento
Area 10742
Direction From Highway 50 traveling East for Downtown Sacramento, take the Sunrise exit heading South. When you reach Douglas Road, turn left and continue to Americanos Blvd. Turn left at Americanos Blvd and then turn right on Edington Drive. Continue on Edington Drive until you reach Evanston Way. Turn right on to Evanston Way and the residence will be on your right.
Rooms
Family Room View
Guest Accommodations No
Master Bathroom Double Sinks, Soaking Tub, Low-Flow Shower(s), Low-Flow Toilet(s), Walk-In Closet, Window
Master Bedroom Sitting Area
Living Room Great Room
Dining Room Breakfast Nook, Formal Room, Dining Bar, Space in Kitchen, Formal Area
Kitchen Breakfast Area, Pantry Closet, Granite Counter, Island, Stone Counter, Island w/Sink
Building
Lot Description Auto Sprinkler F&R, Curb(s)/Gutter(s), Grass Artificial, Street Lights, Landscape Back, Landscape Front, Other
Story 2
Foundation Slab
Builder Name Lennar
Sewer Sewer in Street, Public Sewer
Water Public, Meter on Site
Architectural Style See Remarks
Level or Stories Two
Interior
Interior Features Cathedral Ceiling, Storage Area(s), Formal Entry
Heating Central, Gas, MultiZone, See Remarks, Natural Gas
Cooling Ceiling Fan(s), Central, See Remarks
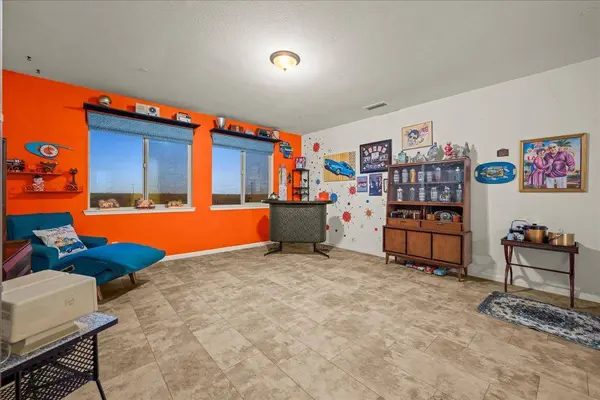
Flooring Tile, Luxury Vinyl Plank
Window Features Solar Screens,Dual Pane Full,Window Coverings,Window Screens
Appliance Free Standing Gas Range, Free Standing Refrigerator, Dishwasher, Disposal, Microwave, Double Oven, Plumbed For Ice Maker, ENERGY STAR Qualified Appliances, See Remarks, Free Standing Gas Oven
Laundry Dryer Included, Upper Floor, Washer Included, See Remarks, Inside Area, Inside Room
Exterior
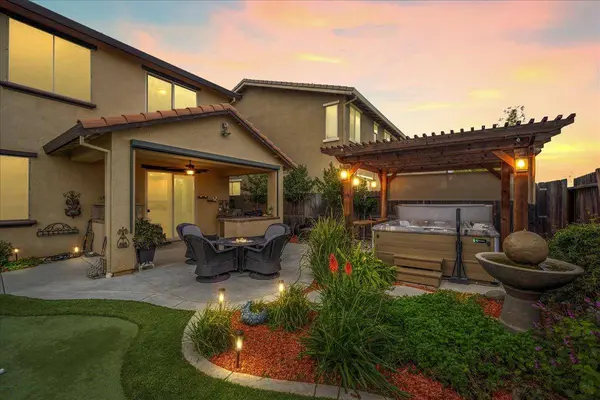
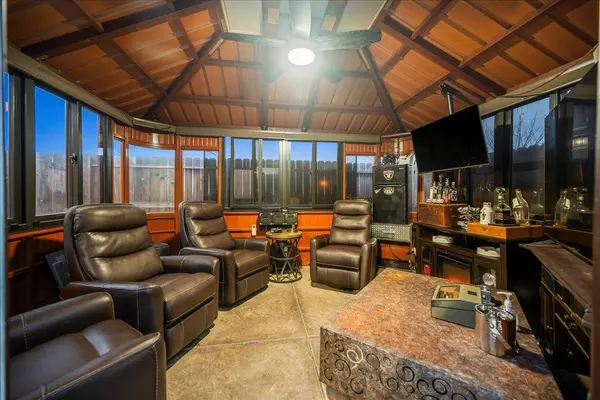
Exterior Feature Built-In Barbeque, Wet Bar
Parking Features Tandem Garage, Garage Door Opener, Garage Facing Front, Workshop in Garage, Interior Access, Other
Garage Spaces 3.0
Fence Back Yard, Wood, Fenced, Other
Utilities Available Electric, Sewer In & Connected, Natural Gas Connected, See Remarks
View Other
Roof Type Tile
Topography Level
Street Surface Paved
Accessibility AccessibleFullBath
Handicap Access AccessibleFullBath
Porch Covered Patio
Private Pool No
Schools
Elementary Schools Folsom-Cordova
Middle Schools Folsom-Cordova
High Schools Folsom-Cordova
School District Sacramento
Others
Senior Community No
Tax ID 072-2870-025-0000
Special Listing Condition None
Pets Allowed Yes
Virtual Tour http:/https://mwpropertymedia.hd.pics/Media/marketingkit2.asp?D0F1173895A54B5FA87F633F034FD131
SIMILAR HOMES FOR SALE
Check for similar Single Family Homes at price around $640,000 in Rancho Cordova,CA

Active
$569,990
4338 Silver Moss ST, Rancho Cordova, CA 95742
Listed by Beazer Realty Los Angeles Inc4 Beds 3 Baths 2,278 SqFt
Active
$912,950
3036 Pocosol WAY, Rancho Cordova, CA 95742
Listed by Elliott Homes4 Beds 4 Baths 3,127 SqFt
Active
$852,950
3032 Pocosol WAY, Rancho Cordova, CA 95742
Listed by Elliott Homes4 Beds 4 Baths 2,787 SqFt
CONTACT